情報源での番号 10135410
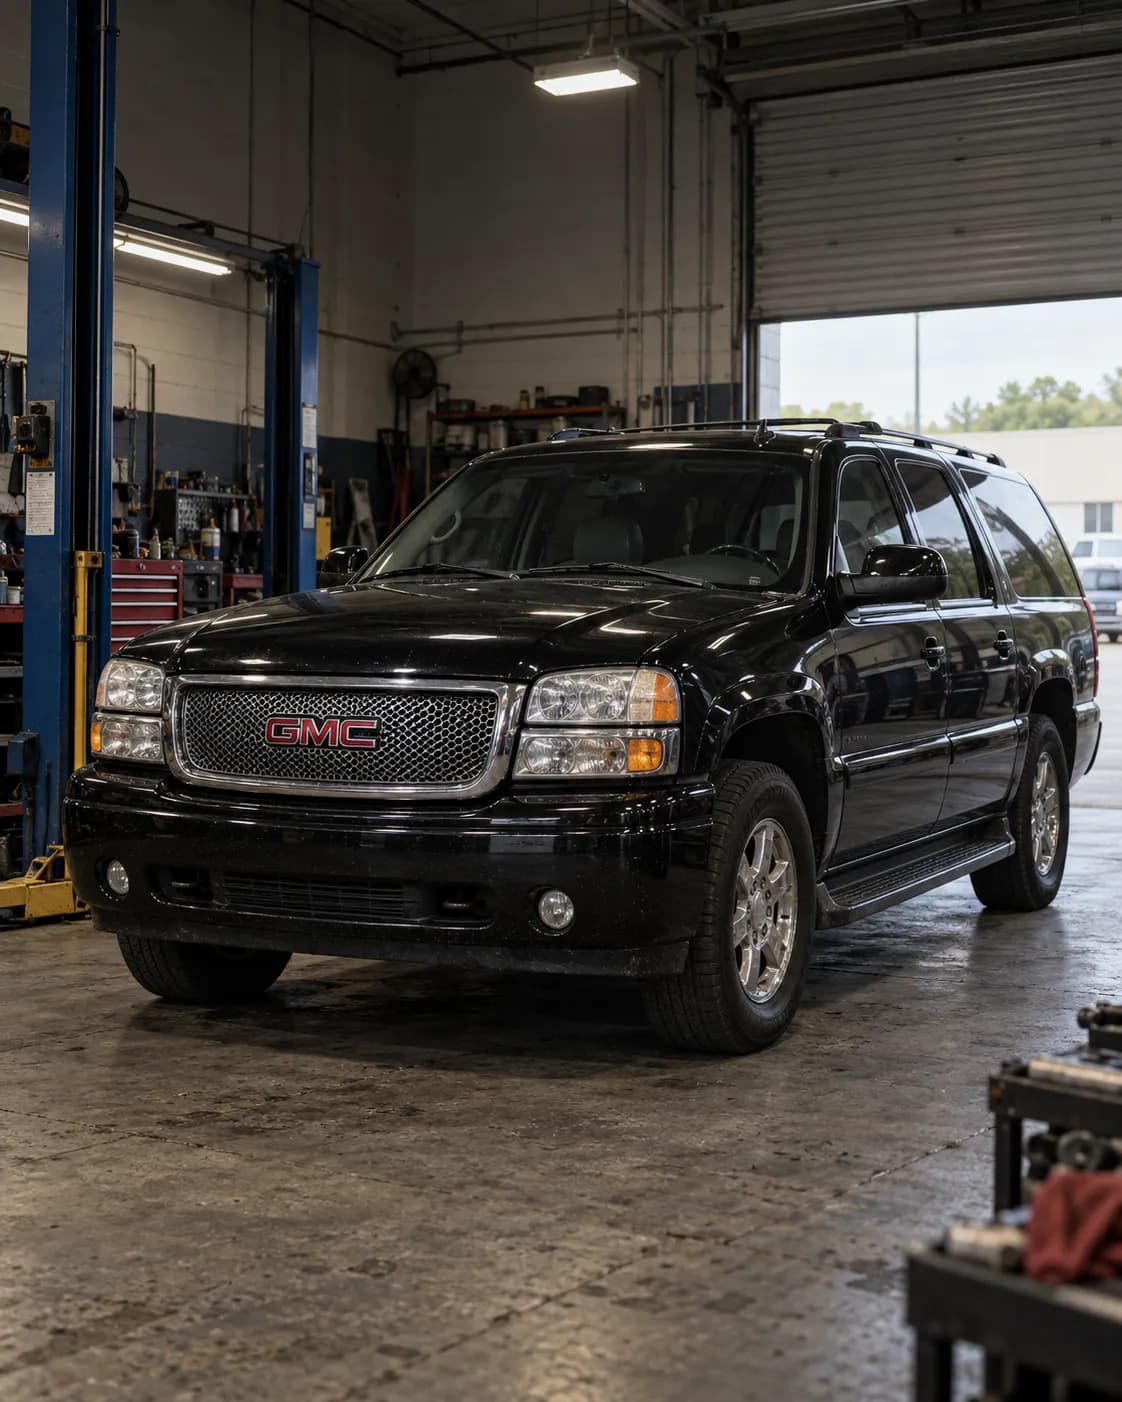
メーカー通知 — 2006 GMC YUKON DENALI XL
適合を確認報告者の区分: メーカーサービスブレーキ
対象車両との関係
- 情報源の車種欄にグレードが含まれています。
- モデル年
- 一致 2006 — 情報源の車種欄
- 車種
- 一致 YUKON DENALI XL — 情報源の車種欄
- グレード
- 一致 Denali — 情報源の車種欄
メーカー文書の要点
00-05-22-002O ・ 情報 ・ GM 車全般向け
対象
2014年式以前のGM乗用車とライトトラックが対象。
原文の該当箇所
2014 and Prior GM Passenger Cars and Light Duty Trucks
原因の特定
点検手順(文書の順)
ブレーキ旋盤の校正は毎月行って記録する。研削後のローターの横振れ(LRO)が続けて規定を超える時にも行う。
原文の該当箇所
Calibration of the brake lathe should be performed and recorded monthly or whenever post-service brake rotor LRO measurements are consistently reading above specification.
ベンチ型旋盤:ローターを研削した後、アーバーナットを緩め、内側のベルクランプが回らないよう押さえたまま、ローターを 180 度回す。
原文の該当箇所
After refinishing a rotor, loosen the arbor nut and while holding the inside bell clamp to keep it from rotating, rotate the rotor 180 degrees.
アーバーナットを締め直し、車上で振れを測る時と同じ要領でダイヤルゲージをローターに当てる。
原文の該当箇所
Retighten the arbor nut and set the dial indicator on the rotor using the same instructions as checking the run out on the vehicle.
読み取った値を2で割ったものが、旋盤がローターに削り込んでいる振れの量である。
原文の該当箇所
Divide the reading by two and this will give you the amount of runout the lathe is cutting into the rotor.
オンカー型旋盤:バイスグリップ式のダイヤルゲージをホイールハウス内の動かない所に固定し、カッティングヘッドの平らな面に当てる。
原文の該当箇所
Attach a vise-grip dial indicator to a fixed point in the wheel well and bring the dial indicator to a flat surface on the cutting head.
振れが 0.1016 mm (0.004 in) を超える場合(ローター径の内側で測った値では 0.050 mm (0.002 in))は、旋盤の校正を点検しなければならない。
原文の該当箇所
If runout is in excess of 0.1016 mm (0.004 in) (0.050 mm (0.002 in) as measured within the rotor diameter), calibration must be checked.
対処
修理
振れが少しでもあれば、内側のベルクランプを旋盤に付けたまま切削する。これはベンチ型旋盤だけの手順で、オンカー型旋盤では行わない。
原文の該当箇所
If there is any runout, you will need to machine the inside bell clamp in place on the lathe (this procedure is for a Bench type lathe ONLY, DO NOT machine inside the bell clamp on an On-Car type lathe).
切り込みは 0.1016-0.381 mm (0.004-0.015 in) が、仕上げ面と刃先の寿命の両方に最もよい。
原文の該当箇所
Cuts of 0.1016-0.381 mm (0.004-0.015 in) will provide the best surface finish and the optimal tip life.
注意
0.508 mm (0.020 in) を超える切り込みは、ツールホルダープレートを曲げることがある。
原文の該当箇所
(Cuts of more than 0.508 mm (0.020 in) can also bend this plate).
文書の本文を読んでまとめたものです。各項目は原文の該当箇所に基づいています。作業の前に、下の出典から文書そのものをご確認ください。
記載内容
通知の要約
本情報通知は、ブレーキレースの校正手順をテクニシャンに提供するものです。 機械翻訳(未確認)
This informational bulletin provides technicians with a brake lathe calibration procedure.
原文の該当箇所へ
出典
- 情報源
- NHTSA Manufacturer Communications
- 情報源での番号
- 10135410
- 情報源の受付日
- 2018-05-07
- 発生日
- 不明